


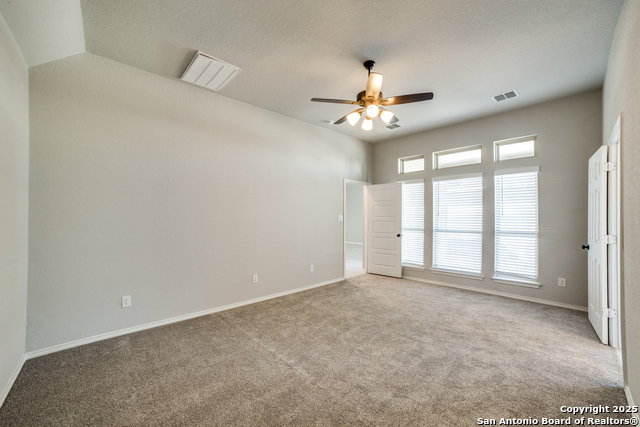


Spacious Home in Growing West San Antonio! With charming curb appeal and a prime location, this 4-bedroom, 2-bathroom home offers a blend of style, comfort, and convenience. A formal living area off the entrance provides the perfect space for a home office or additional seating. The open layout flows effortlessly into a spacious kitchen, featuring an island, stainless steel appliances, white cabinetry, a stunning tile backsplash, and a deep sink-a dream for any home chef. Overlooking the large living area, this space is perfect for entertaining or relaxing with loved ones. The primary suite is a retreat of its own, boasting a luxurious en suite bathroom with a garden tub, dual vanities, and a separate shower. Generously sized additional bedrooms offer flexibility for guests, hobbies, or growing households. A covered back patio leads to a sprawling backyard, providing endless possibilities to create your own private oasis. Located in West San Antonio's thriving community, this home is near top-rated schools, shopping, dining, and a brand-new H-E-B coming soon. This move-in-ready home in a rapidly growing area won't last long-schedule your tour today!
Listing courtesy of Listing Agent: Paul Clarke (pclarke@cbharper.com) from Listing Office: Coldwell Banker D'Ann Harper, REALTOR.
IDX information is provided exclusively for consumers' personal, non-commercial use, that it may not be used for any purpose other than to identify prospective properties consumers may be interested in purchasing, and that the data is deemed reliable but is not guaranteed accurate by the MLS. The MLS may, at its discretion, require use of other disclaimers as necessary to protect participants and/or the MLS from liability. 
Listings provided by LERA MLS

/u.realgeeks.media/sanantoniohousehunters/header.png)