


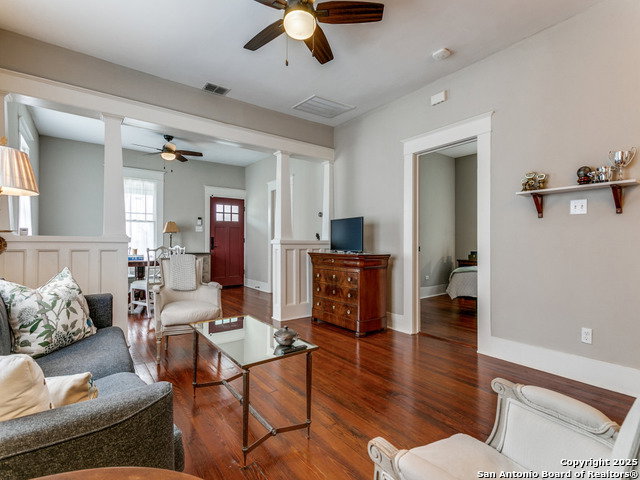


Welcome to 521 N. Palmetto, a beautifully preserved 1910 Craftsman in the heart of Dignowity Hill. This home blends historic charm with thoughtful updates, offering the perfect mix of character and convenience just one mile from downtown San Antonio and minutes from the Pearl District. Upon entry, you'll discover original hardwood floors, elegant built-ins, tall windows with sash cords, and soaring ceilings that create a warm, inviting atmosphere. The open concept living and dining areas flow seamlessly into a bright, modern kitchen, complete with gas cooking, stainless steel appliances, a farmhouse sink, butcher block island, and custom pull-out pantry shelving. The primary suite is a true retreat, featuring a walk-in closet with custom Elfa storage and an ensuite bath with a spacious double vanity and walk-in shower. A generous secondary bedroom and bath provide ample comfort for guests, while the enclosed sunroom makes an ideal home office, reading nook, or potential third bedroom. A half bath and laundry area add extra convenience. Outside, enjoy a fully fenced backyard shaded by mature trees, perfect for relaxing or entertaining. As part of the Dignowity Hill Historic District, this home is in close proximity to top restaurants and cultural attractions, while benefiting from historic tax incentives and neighborhood improvements, including new sidewalks, a renovated park with a dog area and butterfly garden. If you're looking for a historic home with soul, character, and modern livability, 521 N. Palmetto is must-see. Schedule your private tour today.
Listing courtesy of Listing Agent: Craig Browning (teambrowning@phyllisbrowning.com) from Listing Office: Phyllis Browning Company.
IDX information is provided exclusively for consumers' personal, non-commercial use, that it may not be used for any purpose other than to identify prospective properties consumers may be interested in purchasing, and that the data is deemed reliable but is not guaranteed accurate by the MLS. The MLS may, at its discretion, require use of other disclaimers as necessary to protect participants and/or the MLS from liability. 
Listings provided by LERA MLS

/u.realgeeks.media/sanantoniohousehunters/header.png)